

Sold
Listing Courtesy of:  STELLAR as distributed by MLS GRID / Listed By: Casa Fresca Realty - Contact: 813-727-4093
 STELLAR as distributed by MLS GRID / Listed By: Casa Fresca Realty - Contact: 813-727-4093
 4413 Riverbend Boulevard Haines City, FL 33844
Sold on 07/27/2026
$403,420 (USD)

Description
Sold Date:
07/27/2026
07/27/2026
Taxes
$2,973(2026)
$2,973(2026)
Lot Size
5,496 SQFT
5,496 SQFT
Type
Single-Family Home
Single-Family Home
Year Built
2025
2025
County
Polk County
Polk County
Listed By
Michael Human, Casa Fresca Realty, Contact: 813-727-4093
Bought with
Parris Williams, Coldwell Banker Richwill Realt
Parris Williams, Coldwell Banker Richwill Realt
Source
STELLAR
Last checked Oct 19 2026 at 6:31 AM GMT+0000
STELLAR
Last checked Oct 19 2026 at 6:31 AM GMT+0000
Bathroom Details
- Full Bathrooms: 3
Interior Features
- Unfurnished
- Stone Counters
- In Wall Pest System
- Walk-In Closet(s)
- Appliances: Dishwasher
- Appliances: Refrigerator
- Appliances: Washer
- Open Floorplan
- Appliances: Disposal
- Appliances: Microwave
- Appliances: Range
- Appliances: Dryer
- High Ceilings
Subdivision
- Crosswinds
Property Features
- Foundation: Slab
Heating and Cooling
- Central
- Central Air
Homeowners Association Information
- Dues: $155/Semi-Annually
Flooring
- Carpet
- Luxury Vinyl
Exterior Features
- Block
- Stucco
- Roof: Shingle
Utility Information
- Utilities: Water Source: Public, Electricity Connected
- Sewer: Public Sewer
School Information
- Elementary School: Eastside Elem
- Middle School: Boone Middle
- High School: Ridge Community Senior High
Living Area
- 2,292 sqft
Listing Price History
Date
Event
Price
% Change
$ (+/-)
Mar 12, 2026
Listed
$403,420
-
-
Additional Information: Casa Fresca Realty | 813-727-4093
Disclaimer: Listings Courtesy of “My Florida Regional MLS DBA Stellar MLS © 2026. IDX information is provided exclusively for consumers personal, non-commercial use and may not be used for any other purpose other than to identify properties consumers may be interested in purchasing. All information provided is deemed reliable but is not guaranteed and should be independently verified. Last Updated: 10/18/26 23:31
Based on information submitted to the MLS GRID as of 10/19/2026 06:31. All data is obtained from various sources and may not have been verified by broker or MLS GRID. Supplied Open House Information is subject to change without notice. All information should be independently reviewed and verified for accuracy. Properties may or may not be listed by the office/agent presenting the information.



Here you’ll enjoy quick access to US-27 and I-4, connecting you to all the best Central Florida has to offer. From everyday essentials to outdoor adventures, you’re just minutes from shopping, dining, and local favorites like Posner Park and Lake Eva Community Park. Enjoy extra value alongside a collection of stylish, open-concept floor plans with modern finishes, curated design packages, and thoughtful features included at no extra cost.
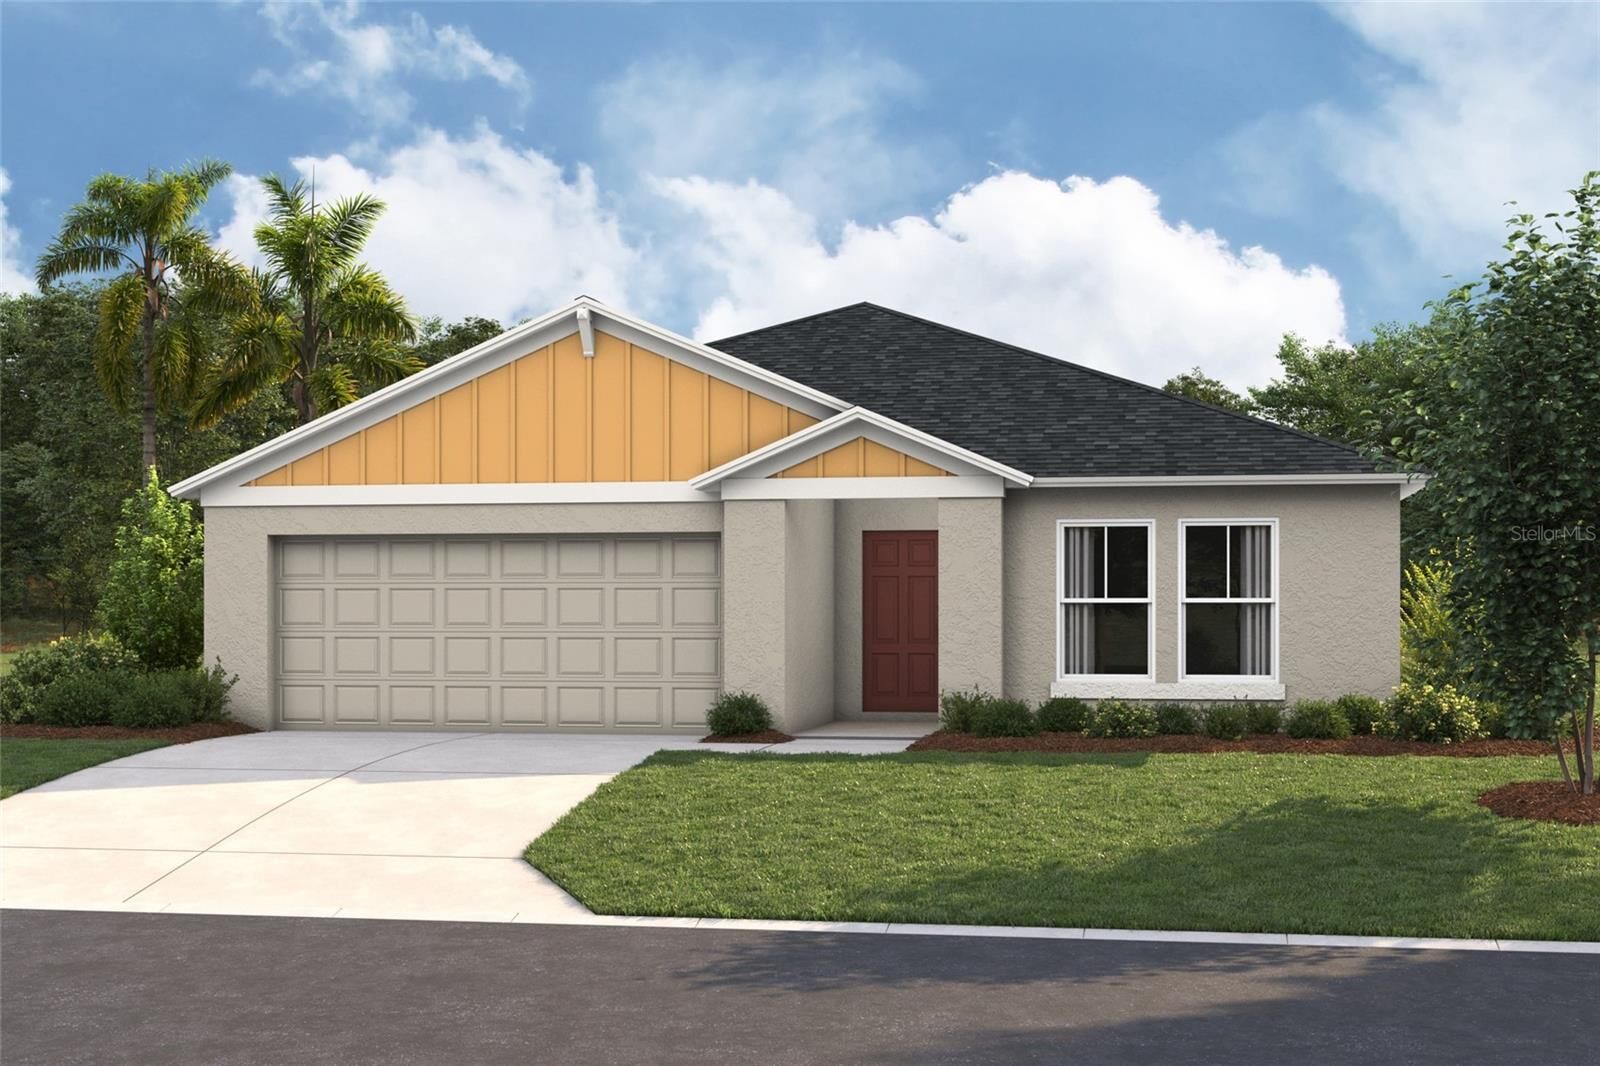
Images shown are for illustrative purposes only and may differ from actual home. Completion date subject to change. Contact or make an appointment for more details on interest rates.